








Address
14 Monarch Terrace, Truro, NS
Price
$ 449,900
Property Attributes
- MLS#202607390
- TypeSingle Family
- Listing Status ACTIVE
- CityTruro
- AreaNorthern Region
- Postal CodeB2N 0A2
- StyleBungalow
- Year Built2021
- Price$ 449,900
- Bedrooms2
- Full Bathrooms2
- Half Bathrooms0
- Sqr Footage1270
- Lot Size0.2 Acres
Data Source:
Nova Scotia Association of REALTORS® (NSAR)
Property Description
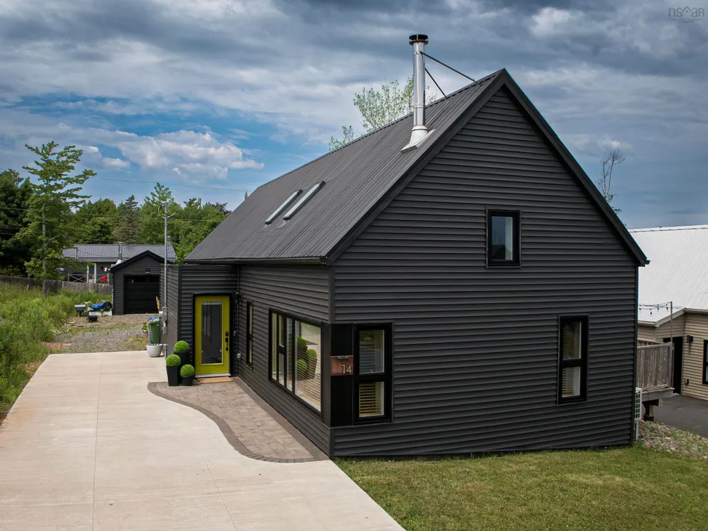
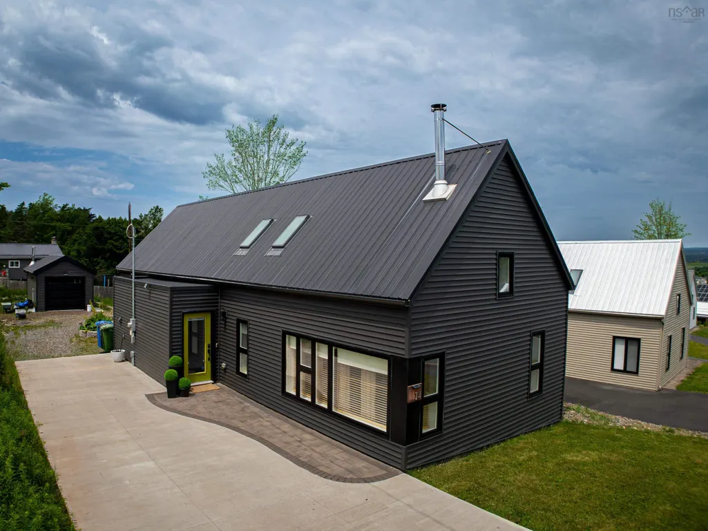
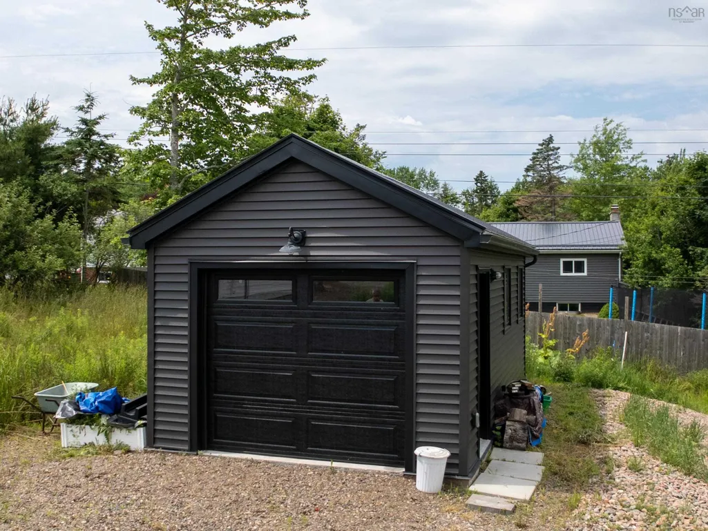
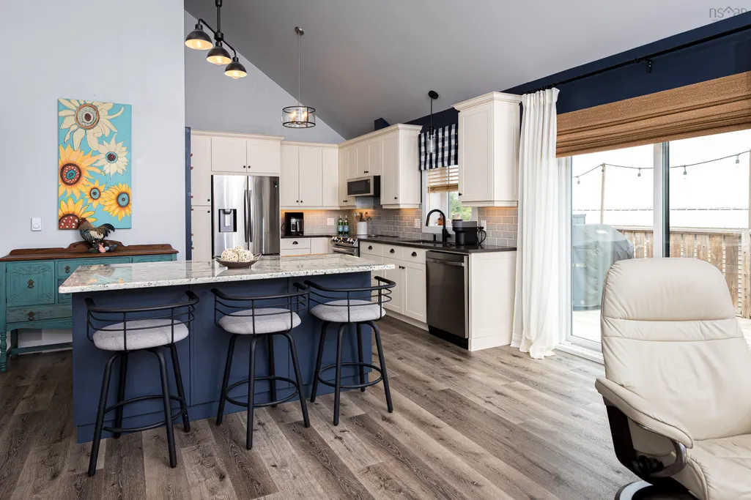
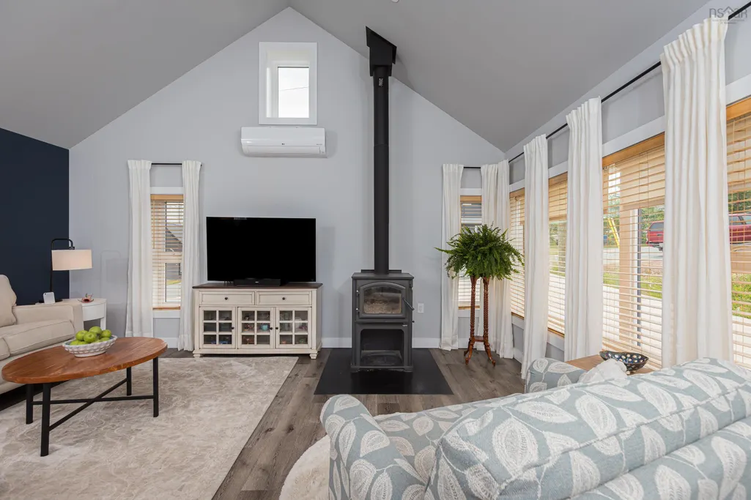
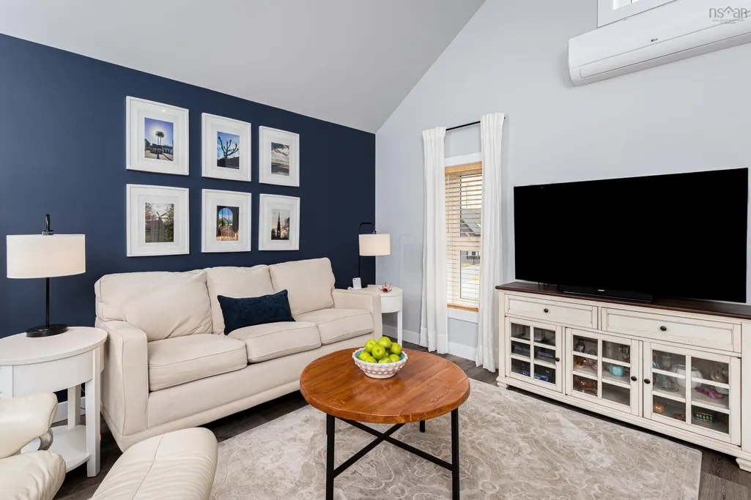
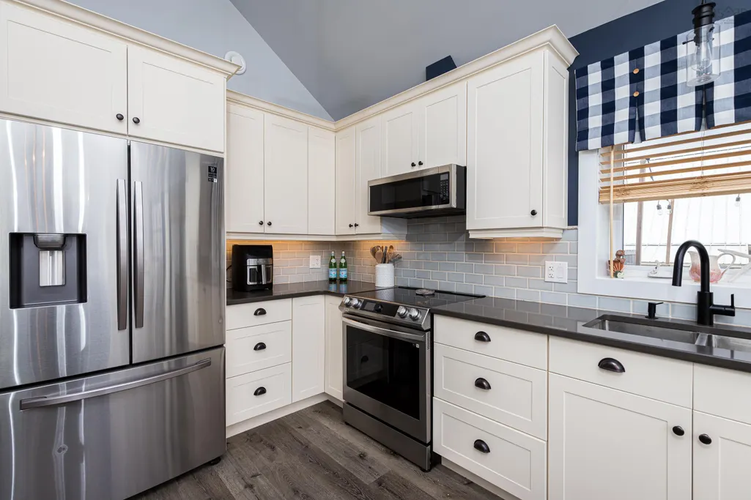
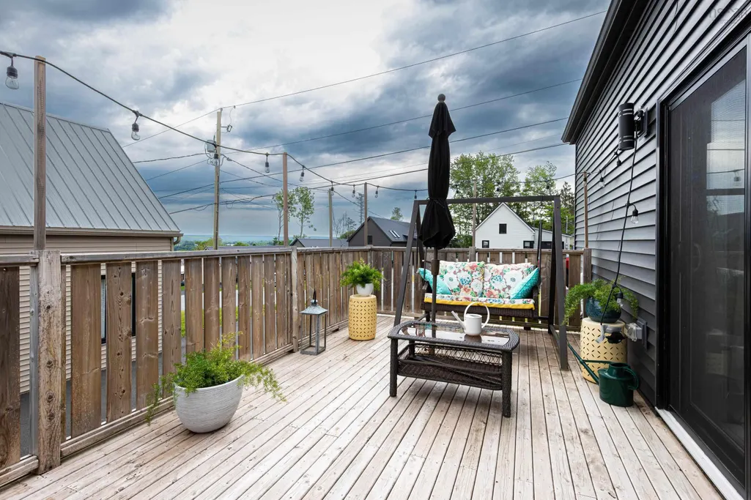
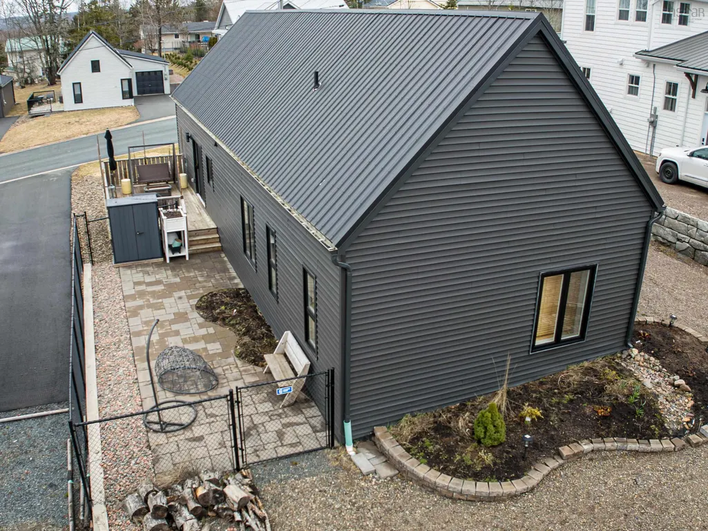
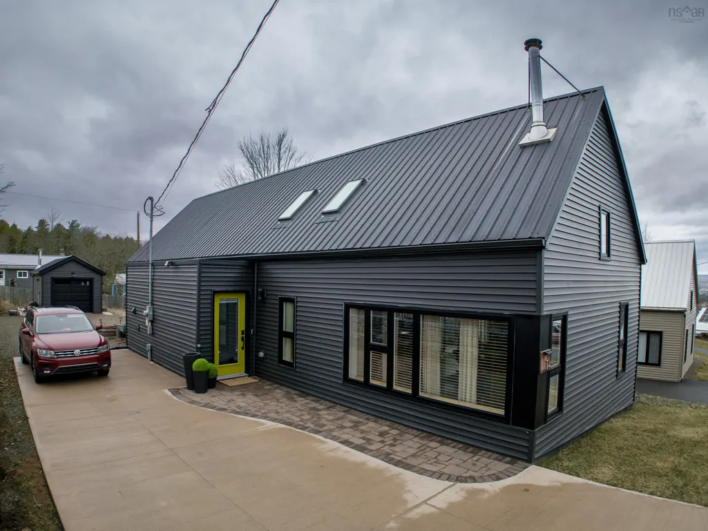
Welcome to this exceptional contemporary home, thoughtfully constructed with ICF (Insulated Concrete Form) construction—offering superior energy efficiency, durability, and year-round comfort. Combining modern design with high-performance building standards, this property is a rare find for buyers seeking both style and substance. From the moment you arrive, you’ll appreciate the home’s clean lines and impressive curb appeal. A spacious multi-car concrete driveway provides ample parking, while the detached garage adds versatility. Step inside and be welcomed by a bright, airy interior where the open-concept design creates a seamless flow between the main living areas. The centerpiece of the home is the stunning living room, highlighted by soaring cathedral ceilings that enhance the sense of space and natural light. Large windows allow sunlight to pour in, creating a cheerful and uplifting environment throughout the day. Adding both charm and comfort, the mood-setting woodstove becomes the focal point of the living area. The kitchen is designed with both function and style in mind. At its heart is a generous kitchen island. Whether you're preparing weeknight dinners or weekend feasts, you’ll appreciate the convenience and openness of this central hub. Throughout the home, you’ll find a cohesive contemporary aesthetic with clean finishes and a neutral palette, allowing you to personalize the space to suit your style. Step outside to enjoy an impressive outdoor living area that extends your usable space. The two-level deck is fully fenced, offering privacy and security while creating the perfect environment for entertaining, relaxing, or spending time with loved ones. This home truly captures the essence of contemporary living, combining thoughtful design, comfortable spaces, and standout features. Move-in ready and designed for modern living, it provides a unique opportunity to enjoy comfort, space, and elegance in one exceptional package.
| Price History | |
|---|---|
| 4/15/2026 | Listed $474,900 |
| 5/11/2026 | 3$459,900 |
| 5/29/2026 | 2$449,900 |
General Features
| Sewer | Municipal |
|---|---|
| Heating | Baseboard,Ductless,Stove |
| Utilities | Electric,Cable Connected,Electricity Connected,Phone Connected |
| Possession | Negotiable |
| Roof | Steel |
| Zoning | GR |
| Architectural Style | Bungalow |
| Exclusions | Door Bell, Kiln C/W Fan, Garage Wood Stove |
| Year Built | 2021 |
| Property Subtype | Single Family Residence |
| Ownership | Freehold |
| County | Colchester |
| New Construction | false |
| Property Type | Residential |
| Attached Garage | false |
| Garage Y/N | true |
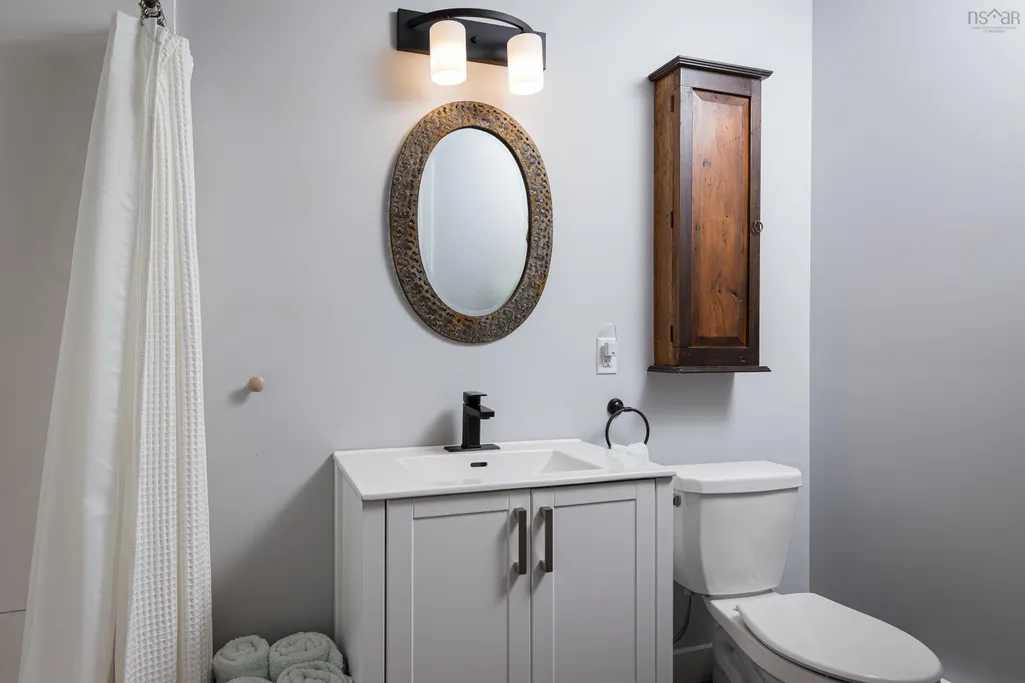
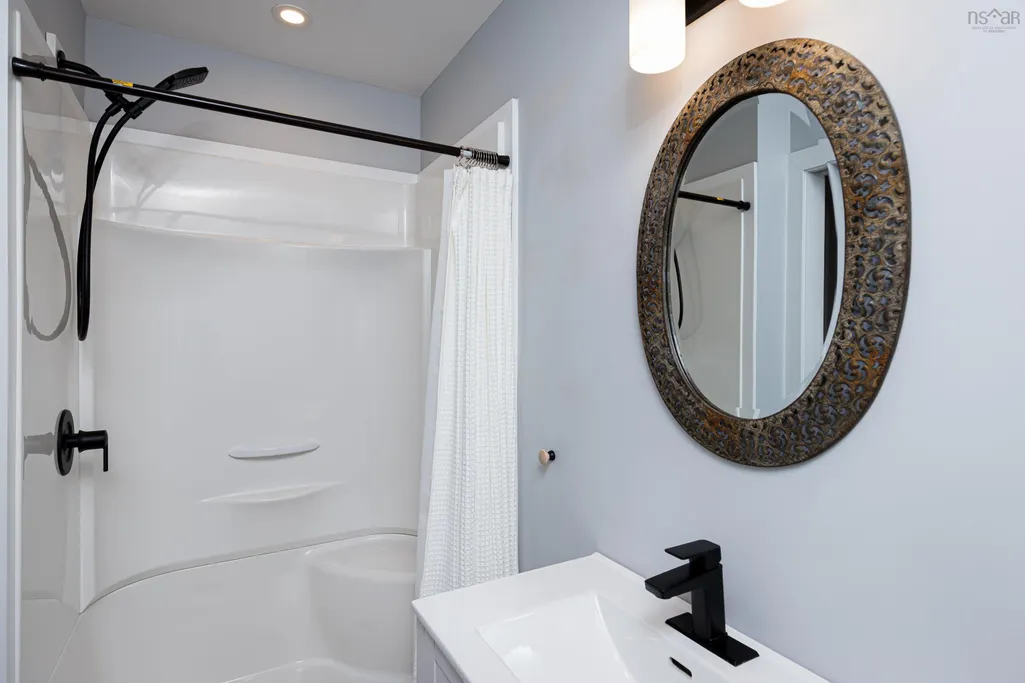
| Full Baths | 2 |
| Status | ACTIVE |
| Directions | Brunswick Street to Lyman Street to Centennial Drive to Monarch Terrace. Property on the left. |
| City | Truro |
| MLS Area | 104-Truro/Bible Hill/Stewiacke |
| Lot Size Units | Square Feet |
| Lot Size Square Feet | 8712 |
| Carport Y/N | false |
| Property Attached Y/N | false |
| Land Lease Y/N | false |
| MLS Area Minor | N/A |
| Additional Parcels Y/N | false |
| Structure Type | Detached |
| Building Area Units | Square Feet |
| Living Area Units | Square Feet |
| Standard Status | Active |
| Legal Description | LOT 2 |
| Construction Materials | Vinyl Siding |
| Virtual Tour | https://unbranded.youriguide.com/l7o98_14_monarch_terrace_truro_ns |
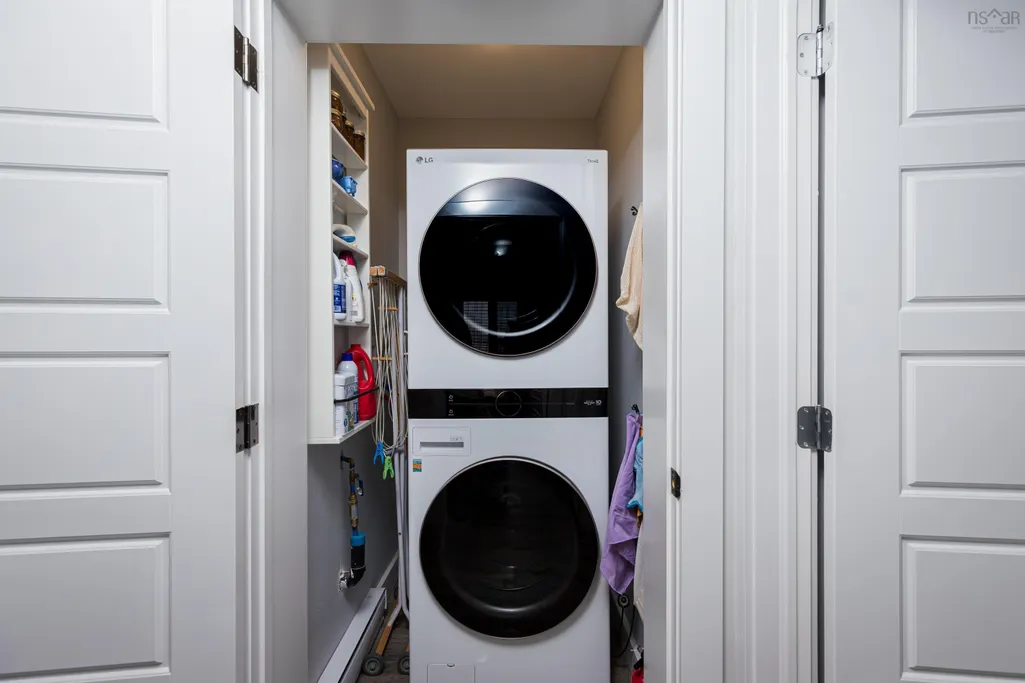
| Appliances | Stove,Dishwasher,Dryer,Washer,Range Hood,Refrigerator |
| Community Features | Park,Playground,Recreation Center,Shopping,Place of Worship |
| Other Structures | Deck |
| Garage Spaces | 1 |
| Patio/Porch Features | Deck,Patio |
Interior Features
| Interior Amenities | Ensuite Bath,High Speed Internet |
|---|---|
| Basement | None |
| Flooring | Vinyl Plank |
| Heating Y/N | true |
| Fireplace Y/N | true |
| Total Bedrooms | 2 |
| Below Grade Finished Area Unit Type | Square Feet |
| Total Baths | 2 |
| Fireplace Features | Wood Burning Stove |
Exterior Features
| Parking Features | Detached,Single,Wired,Concrete,Parking Spaces(s) |
|---|---|
| Lot Features | Under 0.5 Acres,Landscaped |
| Water Source | Municipal |
| Inclusions | Major Appliances |
| Lot Size Area | 8712 |
| Foundation Details | Concrete Perimeter,Slab |
| Building Area Total | 1270 |
| Lot Size Acres | 0.2 |
| Waterfront Y/N | false |
| Other Equipment | Air Exchanger,No Rental Equipment |
| Road Frontage Type | Public |
| Total Parking | 1 |
| Other Parking | Parking Details(Concrete Driveway),Garage Details(Detached (24 X 12)) |
| Fencing | Partial |
| Covered Spaces | 1 |
Amenities
- Foreclosure
- Views
- Short Sale
- New Construction
- Adult 55+
- Lease To Own
- No Strata Fees
- Furnished
- Primary On Main
- Air Conditioning
- Seller Finance
- Green
- Fixer Upper
- Horse
- Golf
- Fireplace
- Deck
- Garage
- Basement
- Pool
Property vs Single Family Average in B2N 0A2
Price
Year Built
 Information should be deemed reliable but not guaranteed, all representations are approximate, and individual verification is recommended. Copyright ©2017 All rights reserved.
The trademarks REALTOR®, REALTORS® and the REALTOR® logo are controlled by The Canadian Real Estate Association (CREA) and identify real estate professionals who are members of CREA. The trademarks MLS®, Multiple Listing Service® and the associated logos are owned by CREA and identify the quality of services
Information should be deemed reliable but not guaranteed, all representations are approximate, and individual verification is recommended. Copyright ©2017 All rights reserved.
The trademarks REALTOR®, REALTORS® and the REALTOR® logo are controlled by The Canadian Real Estate Association (CREA) and identify real estate professionals who are members of CREA. The trademarks MLS®, Multiple Listing Service® and the associated logos are owned by CREA and identify the quality of services